Every tool is an AI tool
Modelling, coordination, schedules and exports are registered as typed actions the AI can call. It edits the model the way you would, and every step is visible.
AI-native BIM · runs in the browser
From one sentence to a coordinated BIM model you can share with a link. WebCAD runs in the browser, speaks open IFC, and has an AI that can operate every tool in it.
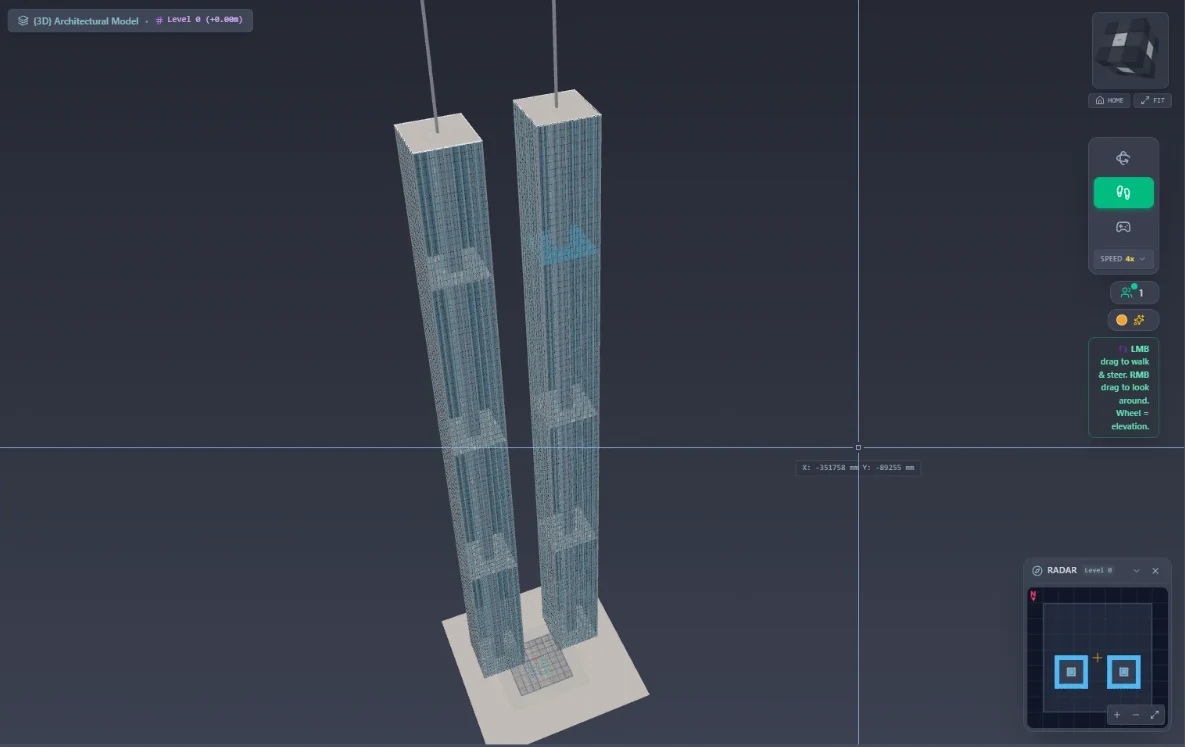
Modelling, coordination, schedules and exports are registered as typed actions the AI can call. It edits the model the way you would, and every step is visible.
IFC 2x3 and IFC4 in and out, BCF issues and IDS requirement checks. Your model is never locked into a format only we can read.
Open a link and start working on the laptop you already have. Geometry is processed in your browser, so a project can be reviewed on site from a tablet.
Product
From first idea to shared reality. Bring every building discipline together in one AI-native workspace, with real-time collaboration and no installation.
Who it's for
Each card shows what WebCAD does for that role and how mature it is today. We would rather be exact about maturity than oversell.
Early design means many options quickly, then drawings someone else can build from.
Federating discipline models and chasing clashes across tools and email.
Renovation starts with a survey nobody has modelled, and checks that live in separate tools.
Routing services through a structure that keeps changing.
Site design that has to meet the building model without a file conversion.
Brief, programme, budget and carbon live in spreadsheets that drift from the design.
Quantities, sequencing and site issues from a model you did not author.
Buildings documented only as old DWGs, PDFs or paper scans.
Compare
Where WebCAD is designed to land against the desktop tools most teams use today. WebCAD figures are design targets, not yet independently measured.
Method. Competitor figures are estimates from published system requirements, list prices and field experience with typical projects on a standard laptop; your results will vary. WebCAD figures are the targets its architecture is designed for (browser delivery, streamed binary geometry, GPU instancing). They become measured results as each capability passes the qualification in our roadmap. Product names are trademarks of their owners.
How it works
IFC and compact binary fragments are streamed in progressively, not downloaded as one monolithic file.
WebAssembly parsers read IFC geometry at near-native speed, on your machine.
GPU instancing batches thousands of objects into few draw calls for fluid navigation.
One typed action bus serves the ribbon, the command search and the AI, so every change is the same, visible operation.
Roadmap
Every capability moves through three gates. Demo: it works end to end. Pilot: a partner uses it on a real project. Production-ready: it has passed measurable acceptance criteria. Reviewed every quarter.
Business plan, in brief
Professional BIM costs $2,000–3,500 per seat per year plus a workstation, runs on one desktop, stores projects in closed formats and adds AI as a plug-in. Small practices are priced out; large ones pay for seats that sit idle.
A BIM tool that opens from a link, speaks IFC natively, and lets an AI do the repetitive modelling, checking and documenting, in steps you can see and undo.
BIM coordinators at larger consultancies (coordination pilot, Q4 2026), then renovation projects (scan, DWG and PDF to model, 2027), then small practices self-serving on the free tier.
The application is free: modelling, IFC, coordination and sharing, with no seat licence. Revenue comes from prepaid AI credits, so what a team pays follows the AI work it actually uses.
Why this works: the browser does the heavy lifting (geometry, rendering, file parsing), so our running cost per user is low and scales mainly with AI use, which is exactly what we charge for.
An illustrative estimate with the assumptions in view. Change them.
Workstations amortised over 3 years; WebCAD assumes existing laptops. Licence figures are the list-price estimates from the comparison table.
Autodesk (Revit, ACC) and Graphisoft (Archicad) own authoring; Solibri and Navisworks own coordination; browser-first newcomers focus on early design. WebCAD's edge is the combination: open IFC, coordination and authoring in one model, and an AI that operates the whole tool rather than a chat window beside it.
We are looking for pilot partners, design partners and investors who want to shape the next generation of BIM. Open the app now, or get in touch for a guided demo on your own model.